Back to Projects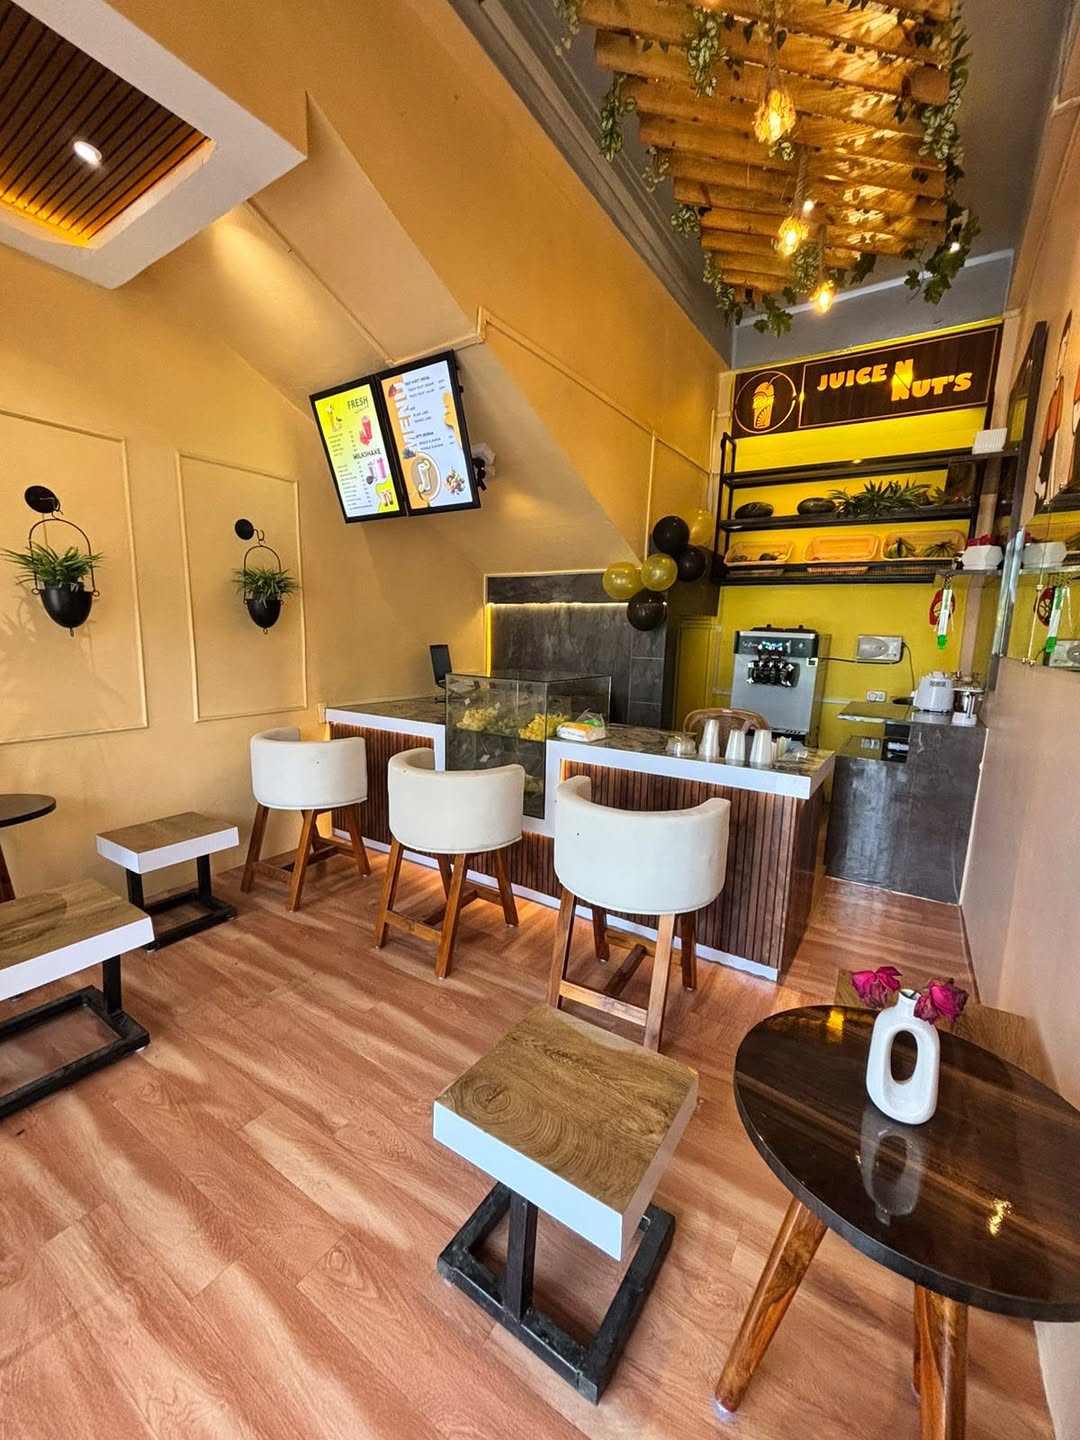
Commercial
Juice N Nut's
Flavors meet design in one little corner.
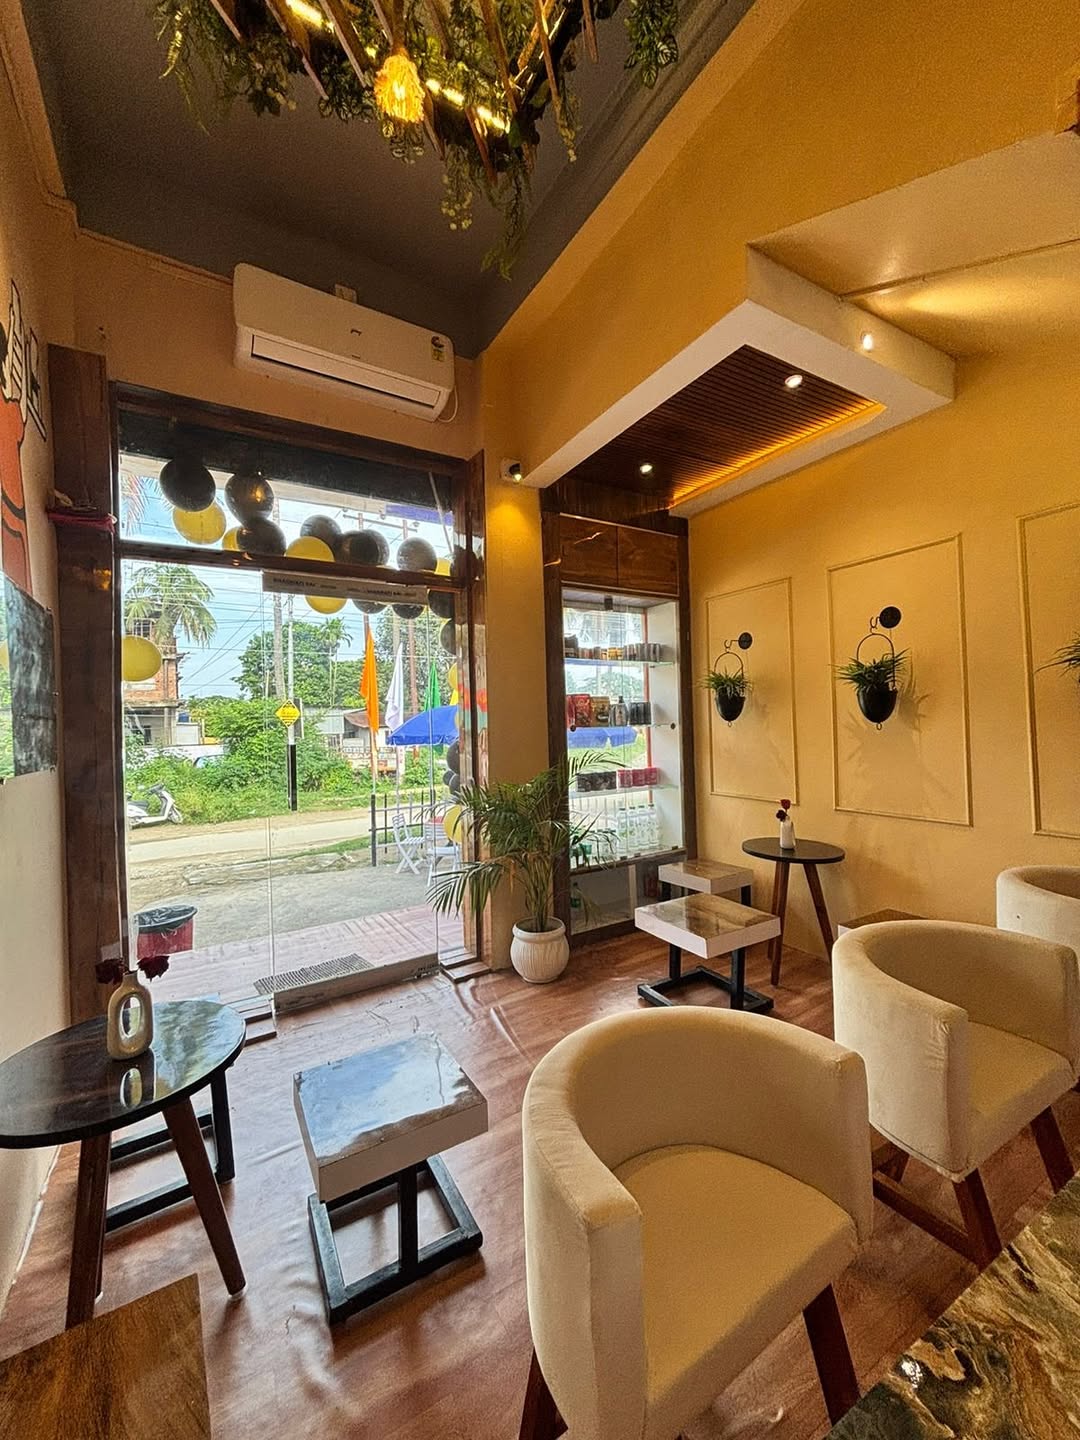
When we first saw the 175 sq. ft. space, it was just four walls — small, plain, and full of possibilities. The challenge was clear: make it feel open, inviting, and memorable.
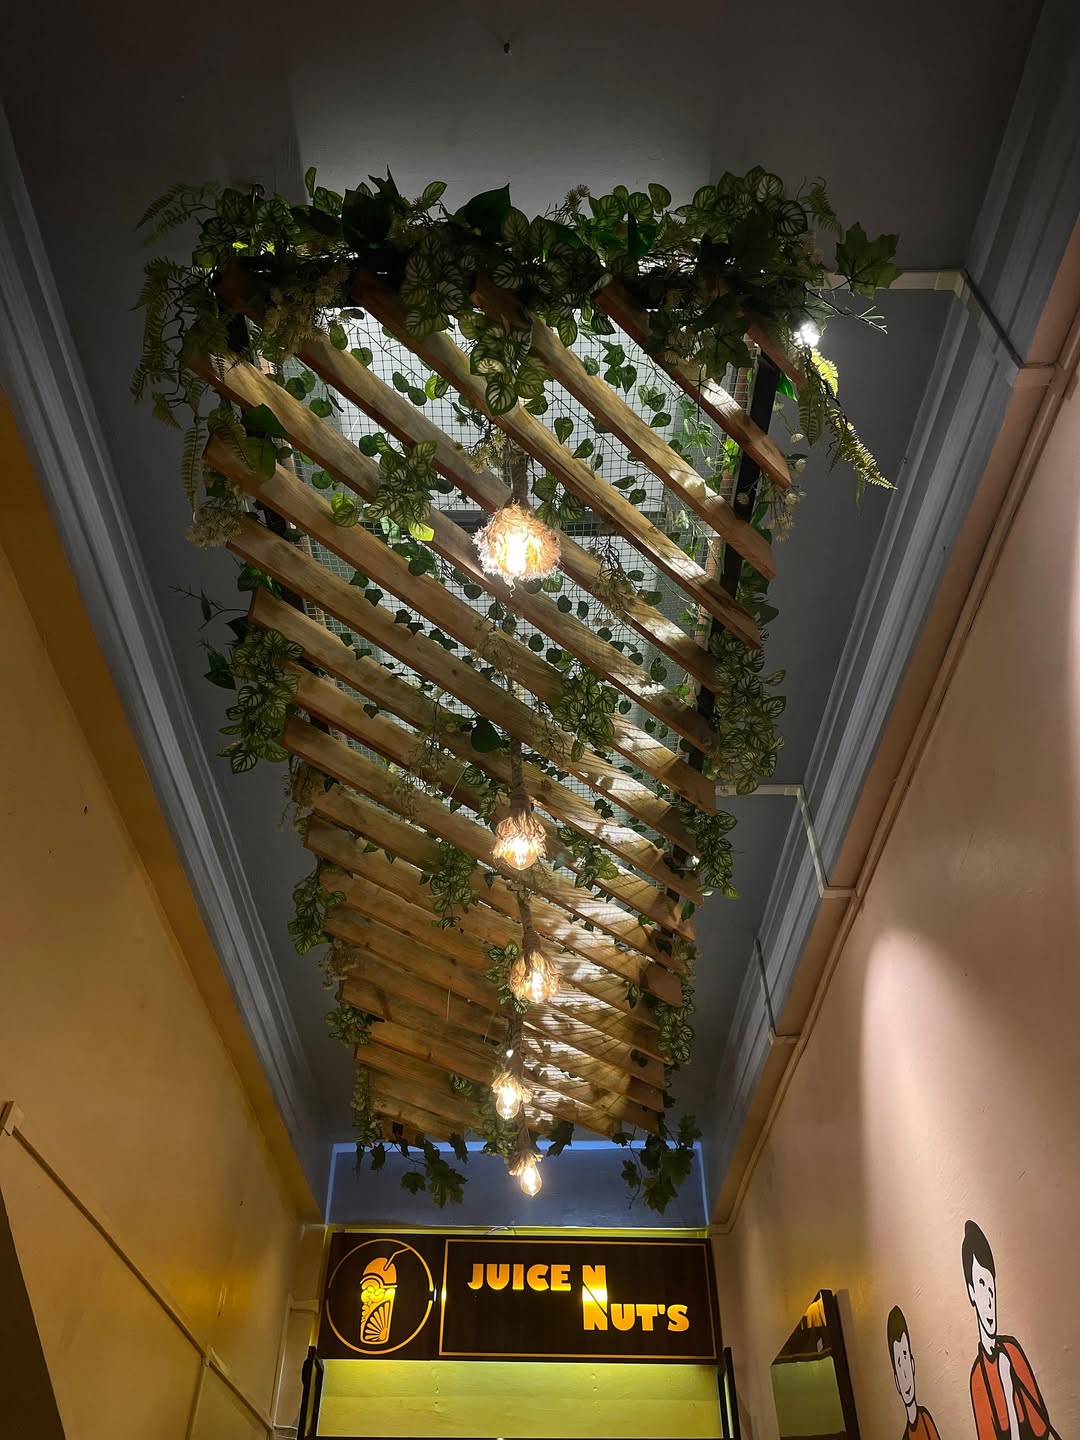
We chose wooden furniture with subtle metal accents for warmth and strength. Plants were placed to bring freshness and soften the edges. Above, a ceiling of wooden planks was shaped like a chandelier, adding depth and character while enhancing the lighting.
Every inch was planned for visual connection, so the eyes can travel seamlessly across the space. In the end, the size no longer mattered — what mattered was how the space made people feel. ✨🍹
And yes — even the bar, the logo, and the graffiti carry our fingerprints, stitched into the story of the space.